- Type
- Interior · Residential
- Role
- Interior design, modeling & rendering
- Tools
- AutoCAD · SketchUp · Lumion · Photoshop
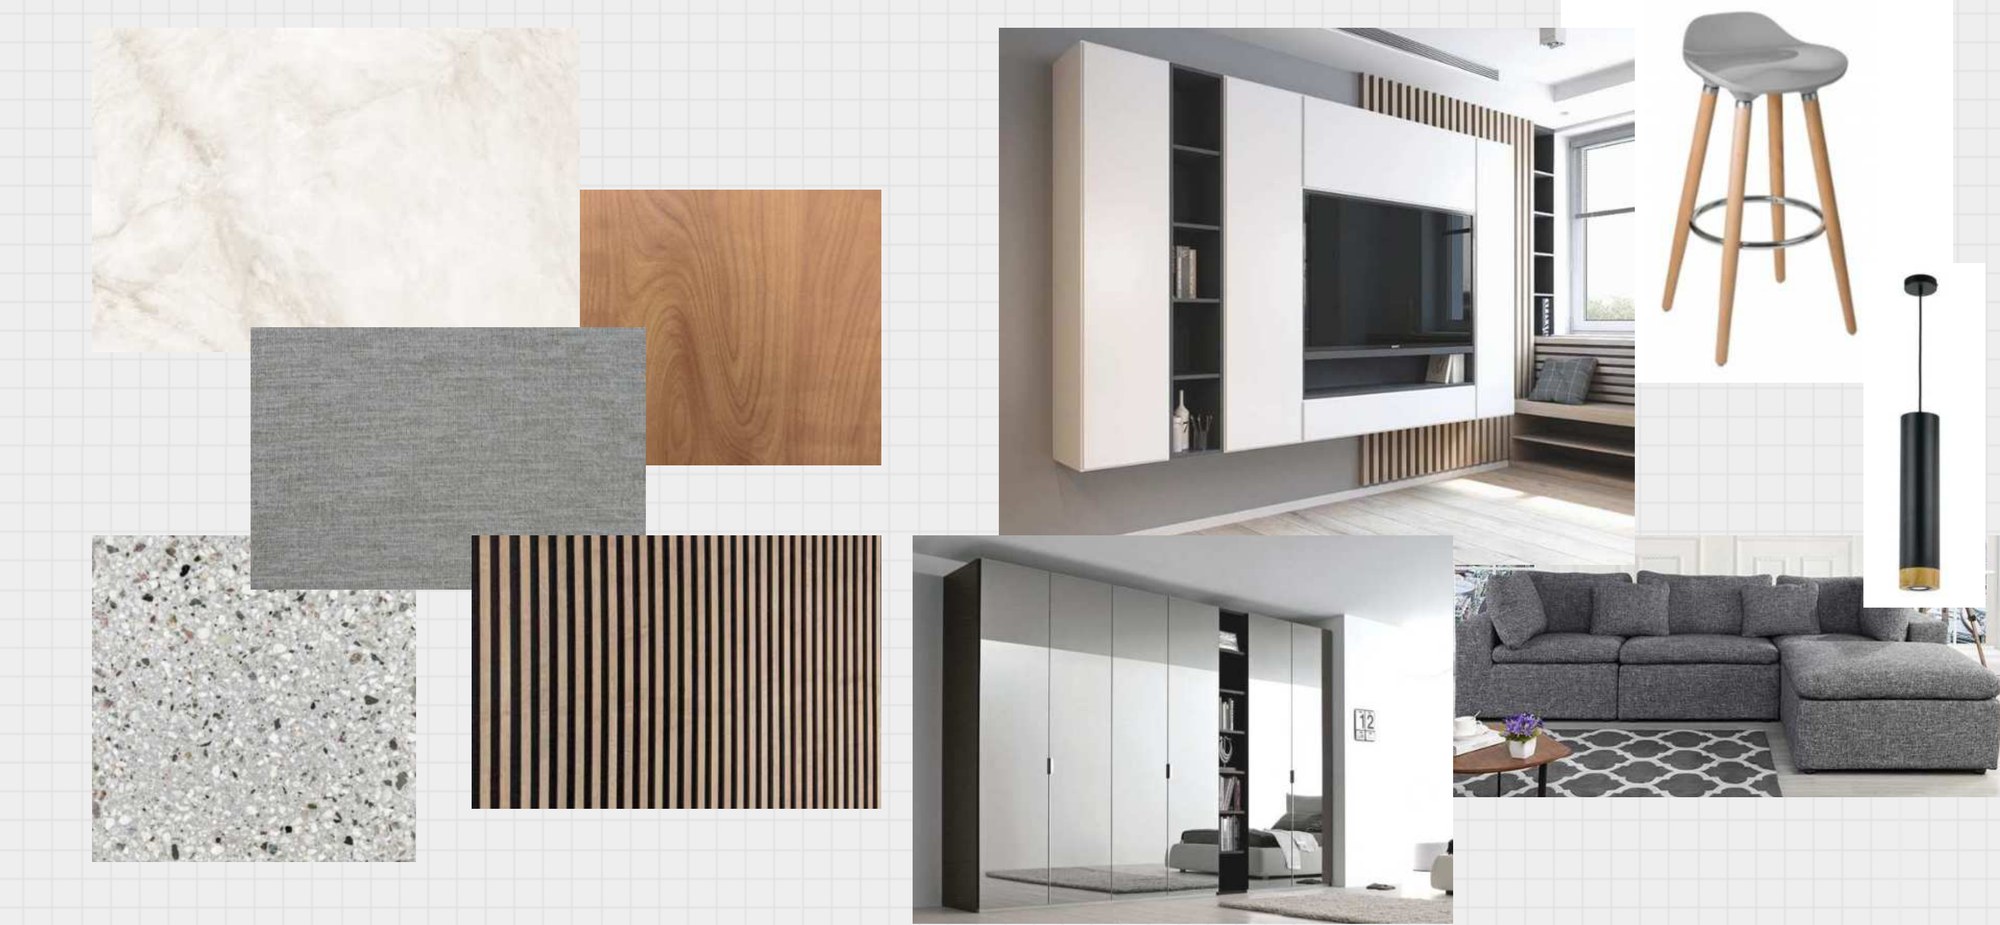
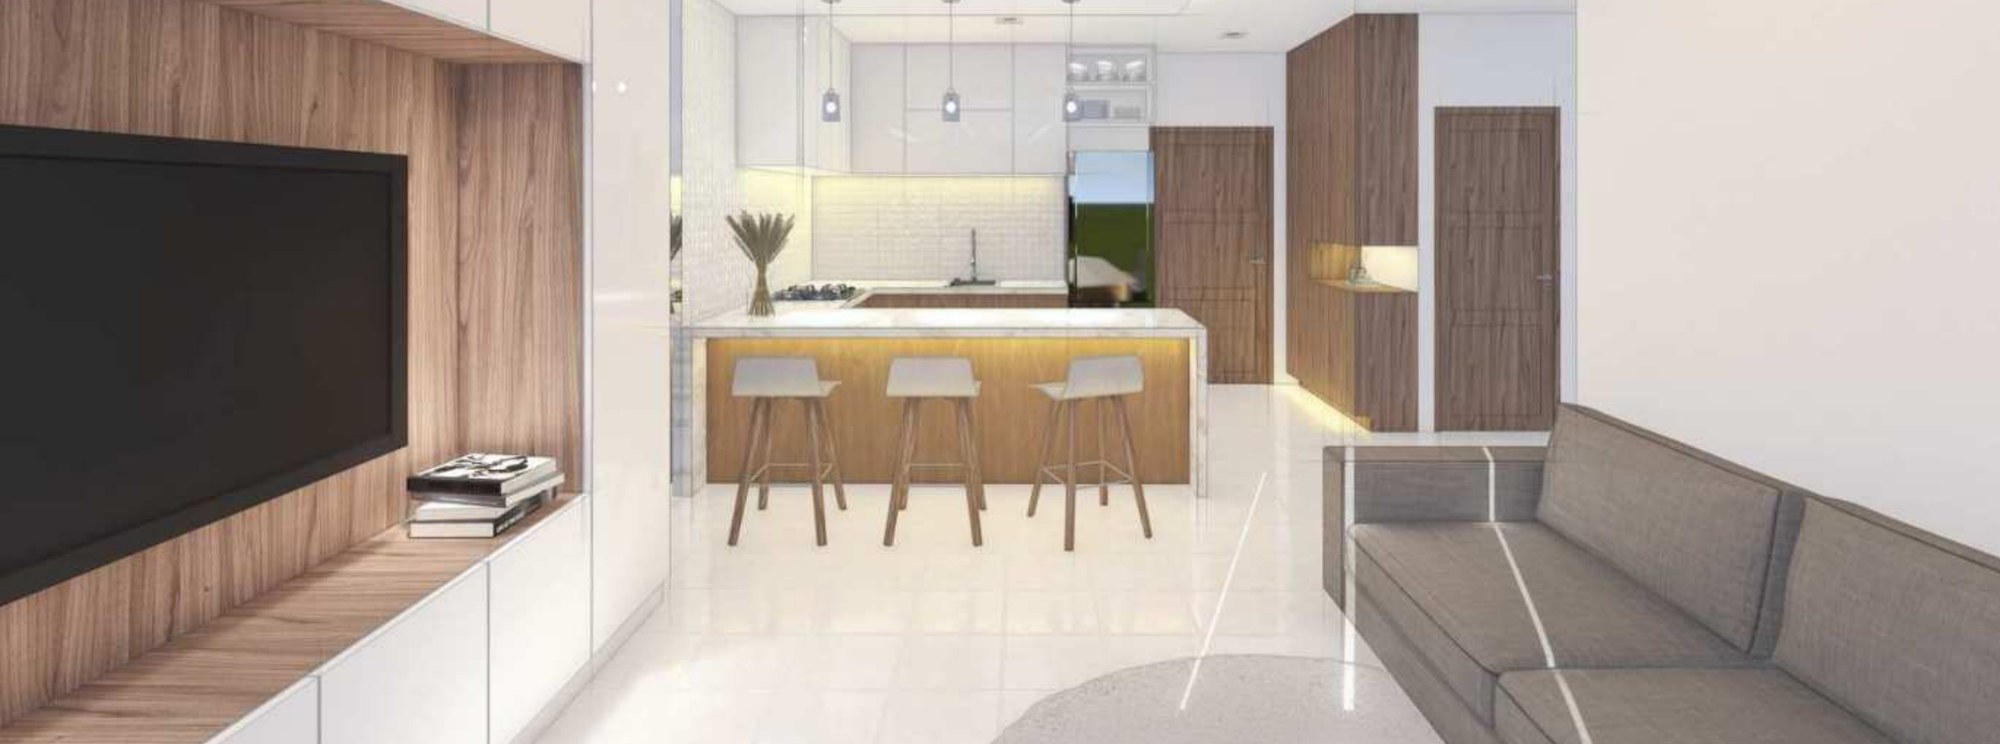
S Room is a one-bedroom unit on the top floor of a three-storey mixed-use commercial building. The plan holds a spacious living room, a kitchen with a breakfast nook, a full bathroom, and a practical storage and laundry room. The interior is predominantly white, contrasted by wood, and kept luminous and airy.
Gallery
Material palette