- Type
- Cabin / Retreat
- Role
- Architecture, interiors, modeling & rendering
- Tools
- AutoCAD · SketchUp · Lumion · Photoshop
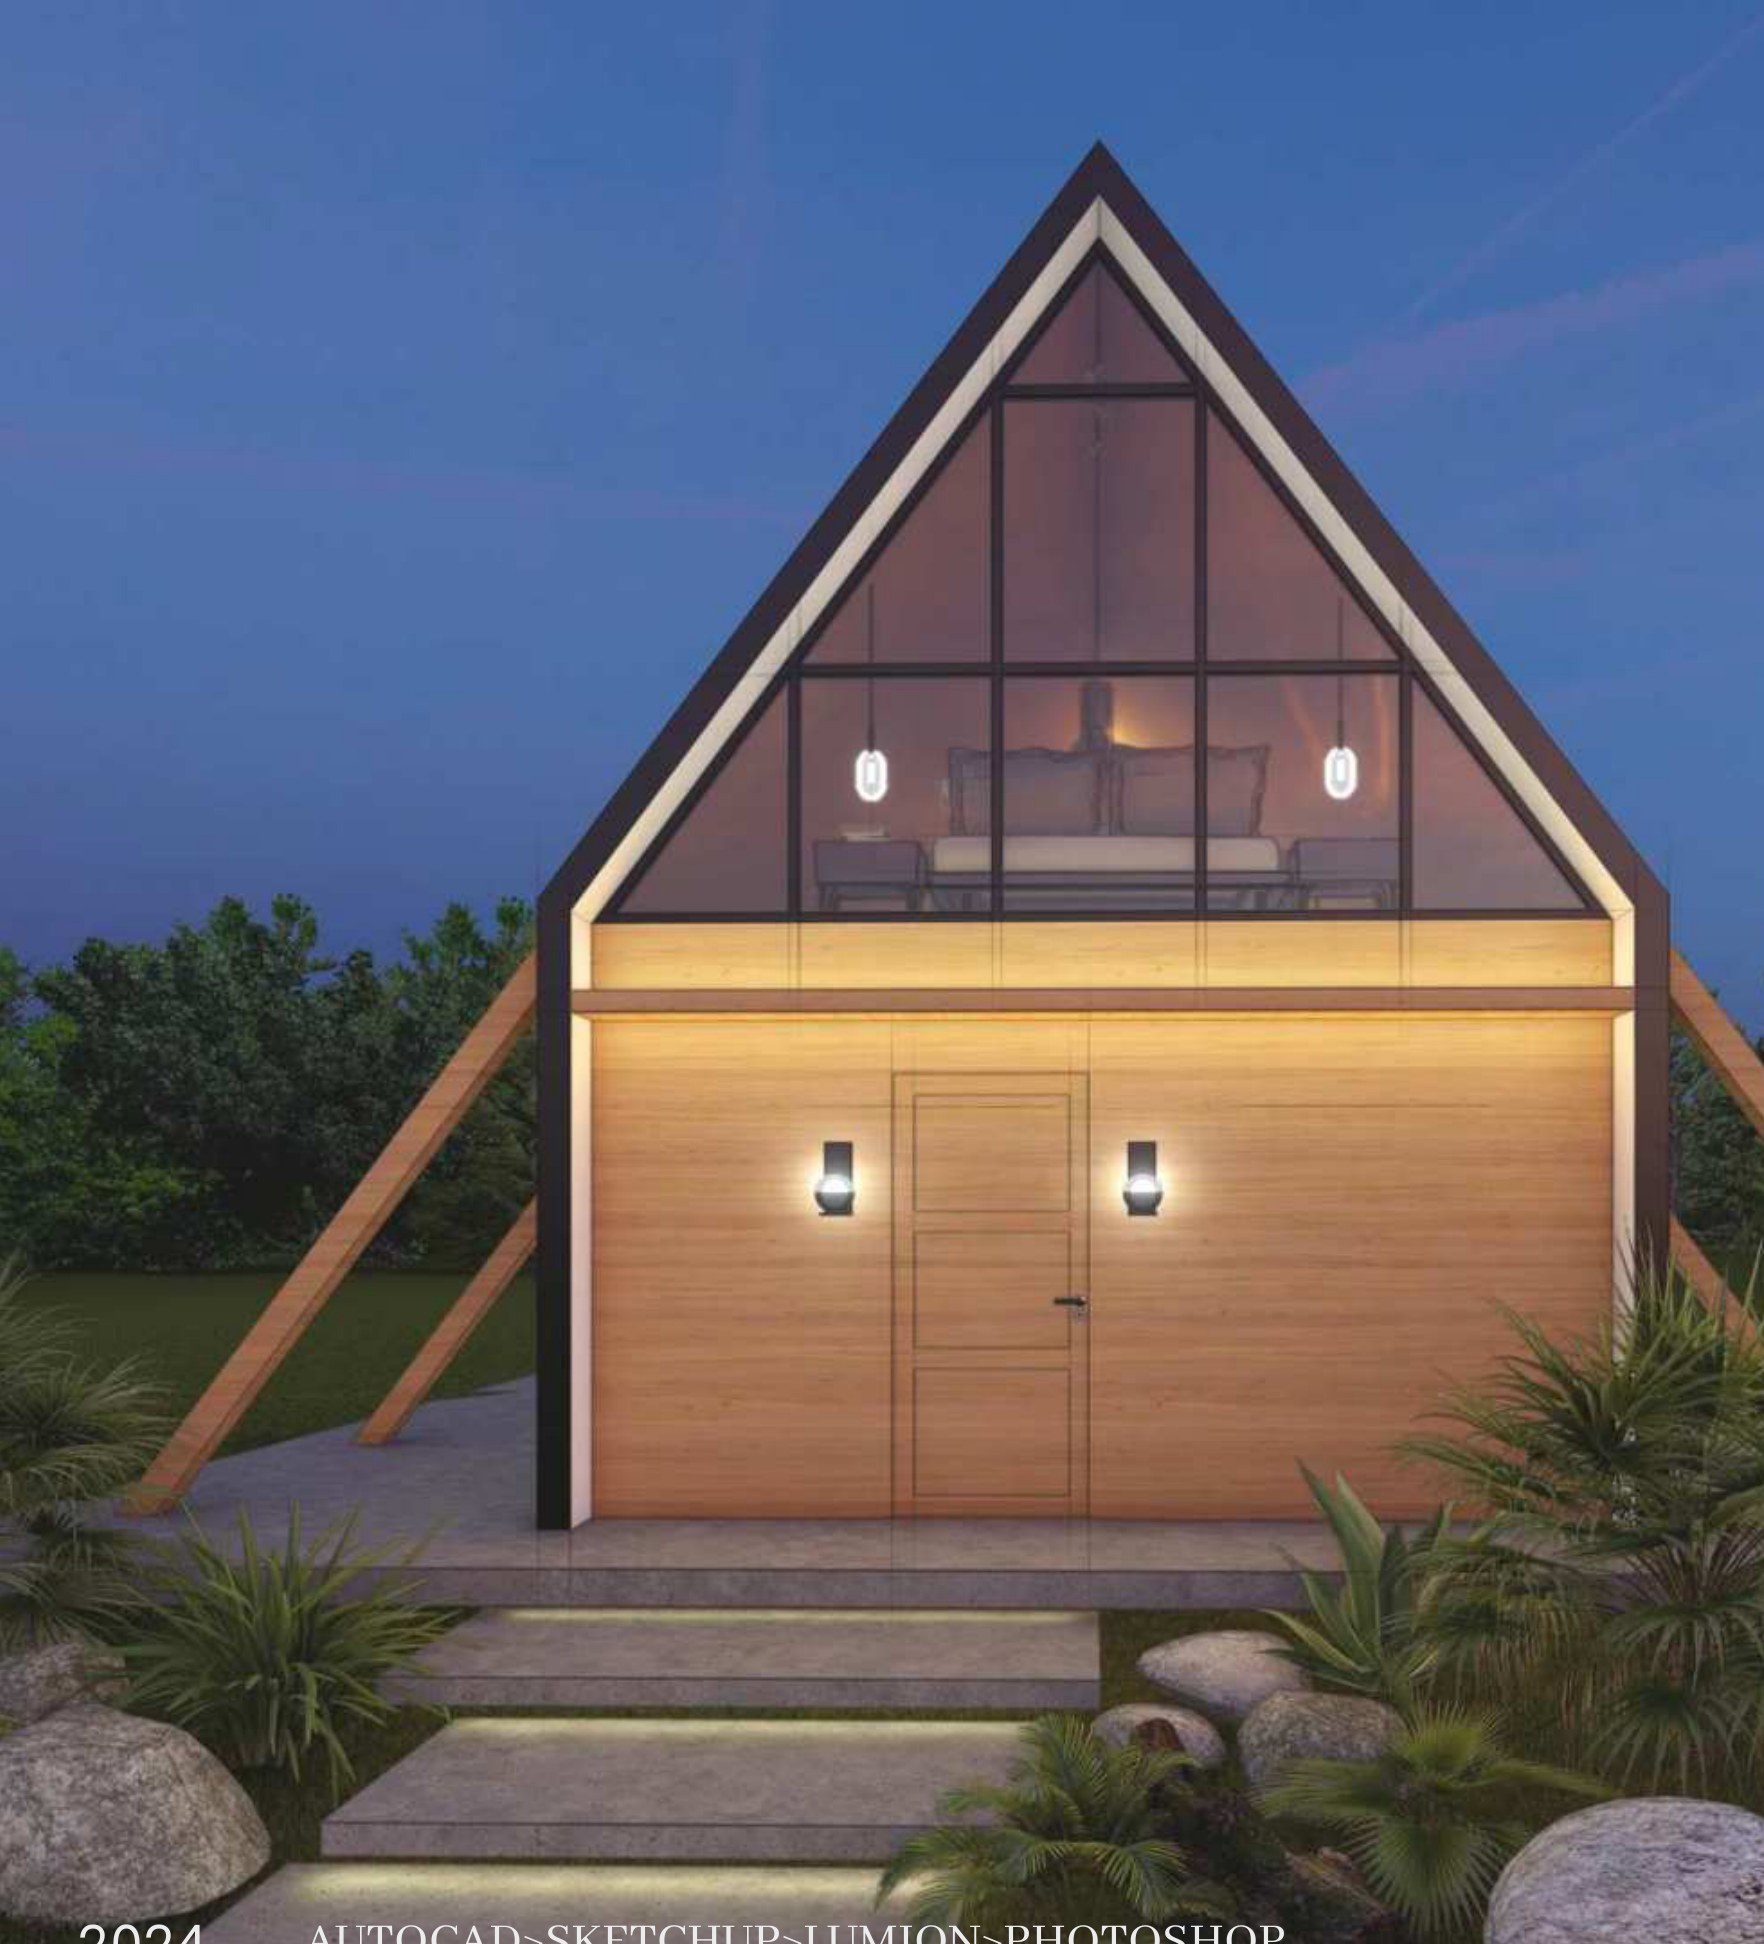
The 5×7 Cabin is a loft-style retreat designed for personal relaxation. Its large windows invite abundant natural light while offering picturesque views. The ground floor features living, dining, and kitchenette areas. Space under the stairs is used as a closet and storage. The loft is dedicated solely to the bedroom, ensuring privacy and comfort.
Gallery
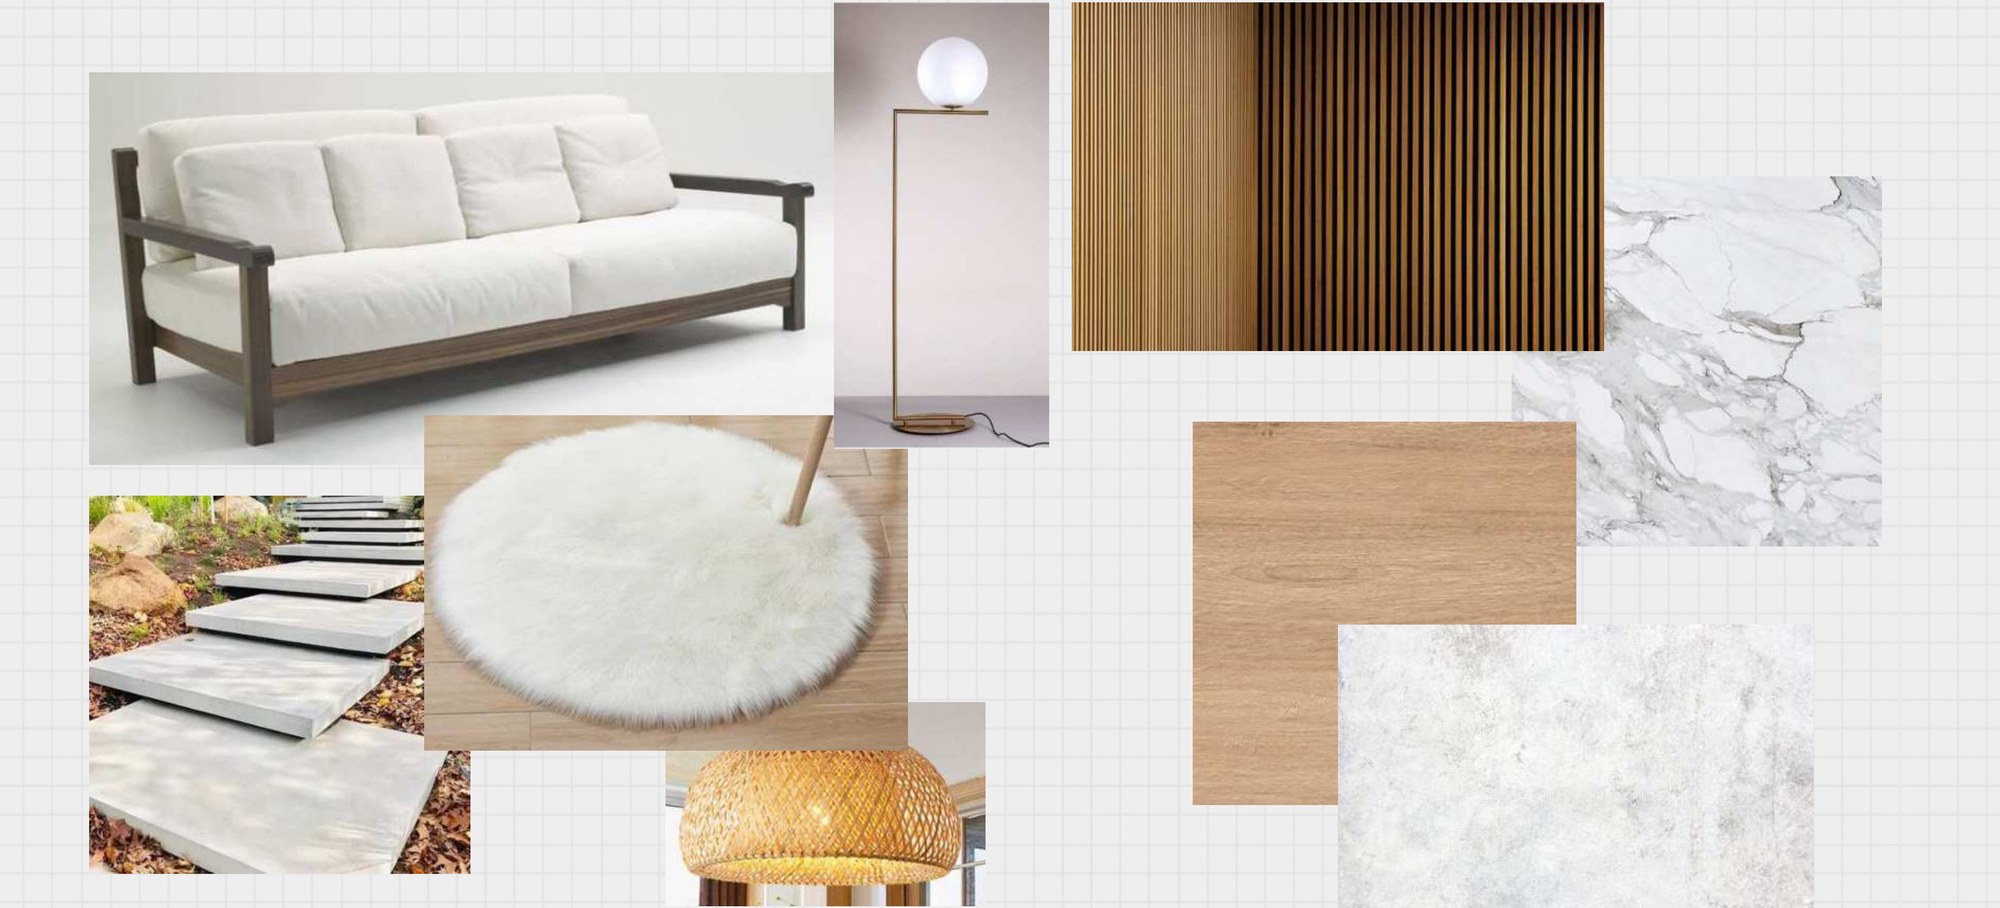
Material palette