About
An architect of quiet rooms and considered materials.

Airah Grace B. Meneses works between architecture and interior, from the scale of a house down to a bedside niche.
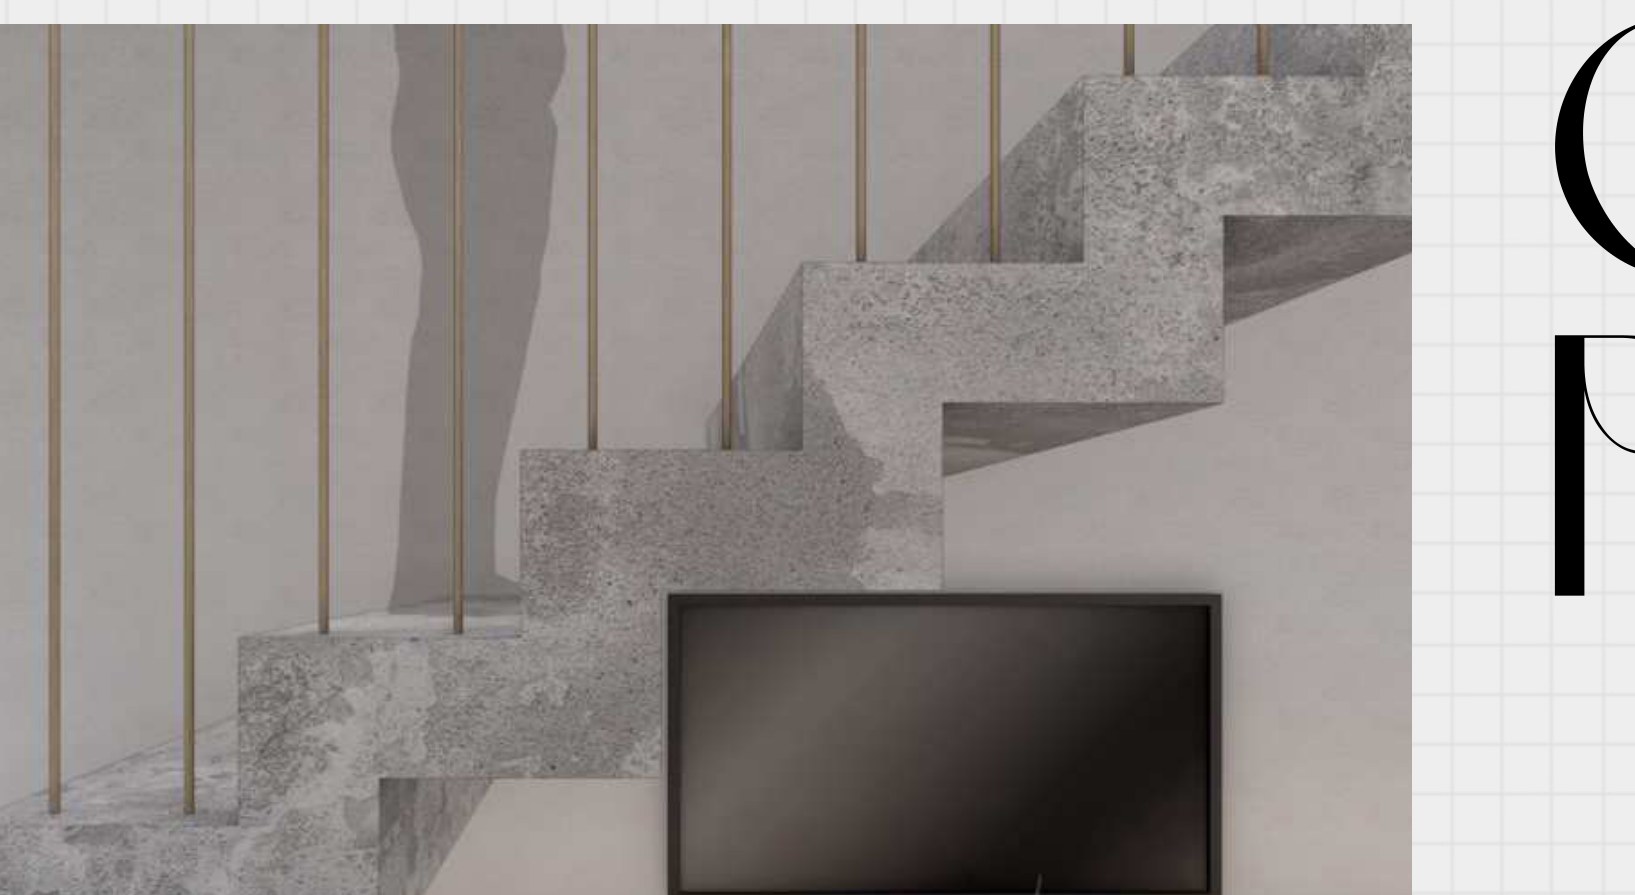
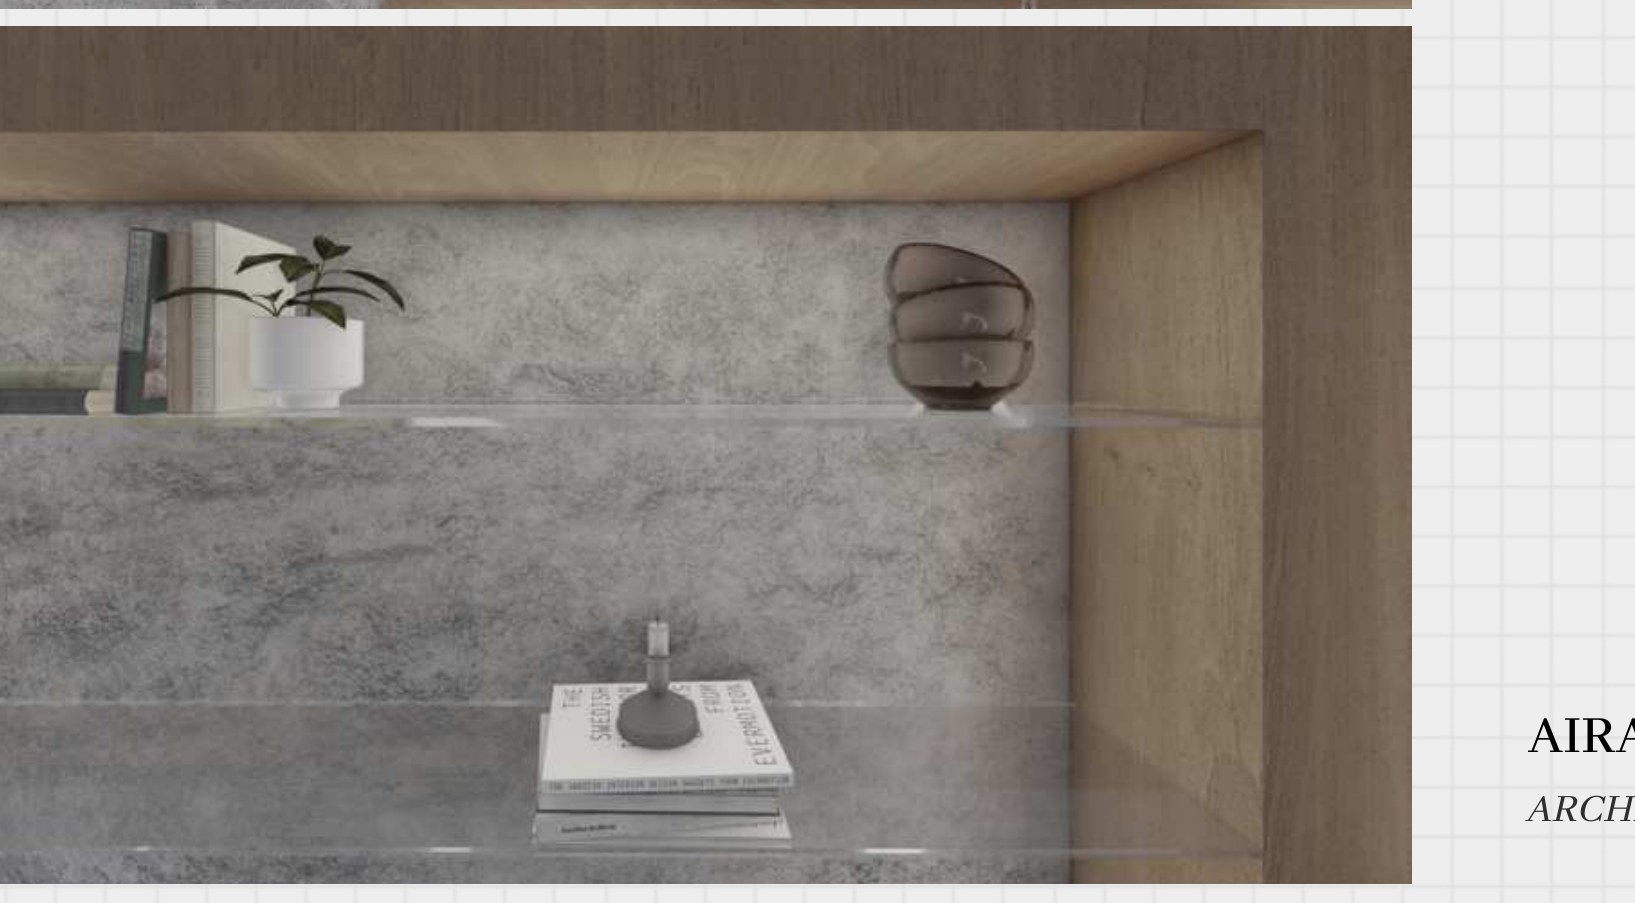
The projects collected here — residences, a loft cabin, a mixed-use apartment, a home office, a family renovation, and a cafe — share a calm palette of timber, raw concrete, white plaster, and measured light. Open plans are used not as a style, but as a way to let rooms breathe and change.
Some of the interiors were designed with ACBarrera Architects; others are her own. In every case the modeling and rendering — the images you see — are hers.
Drawing to image
- 01AutoCAD
- 02SketchUp
- 03Lumion
- 04Photoshop
Contact
For commissions and collaborations.